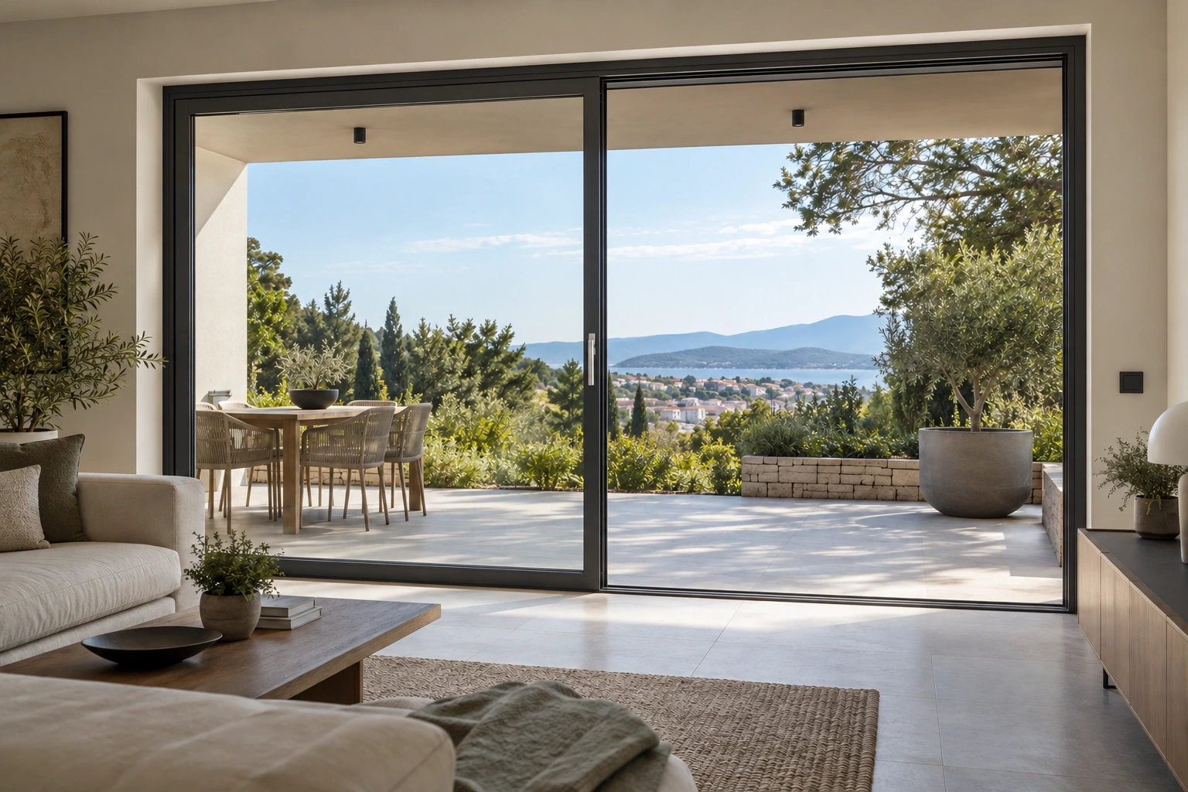
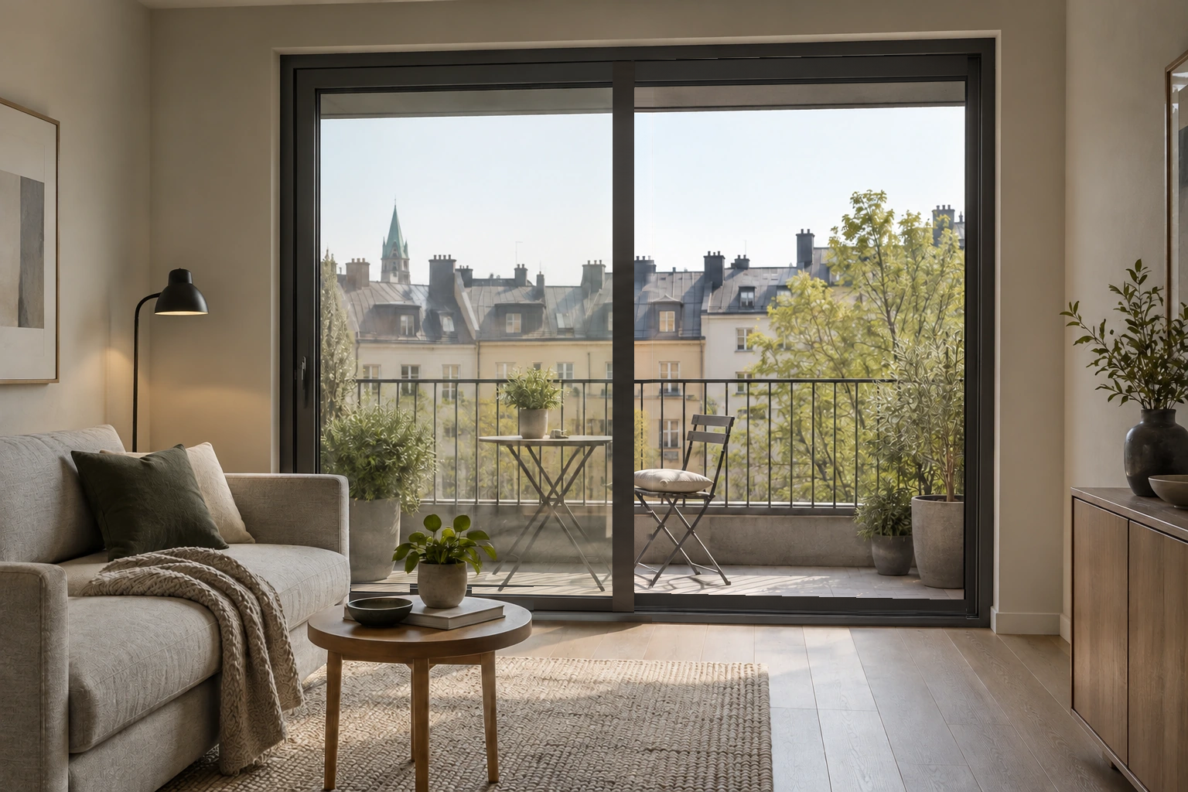
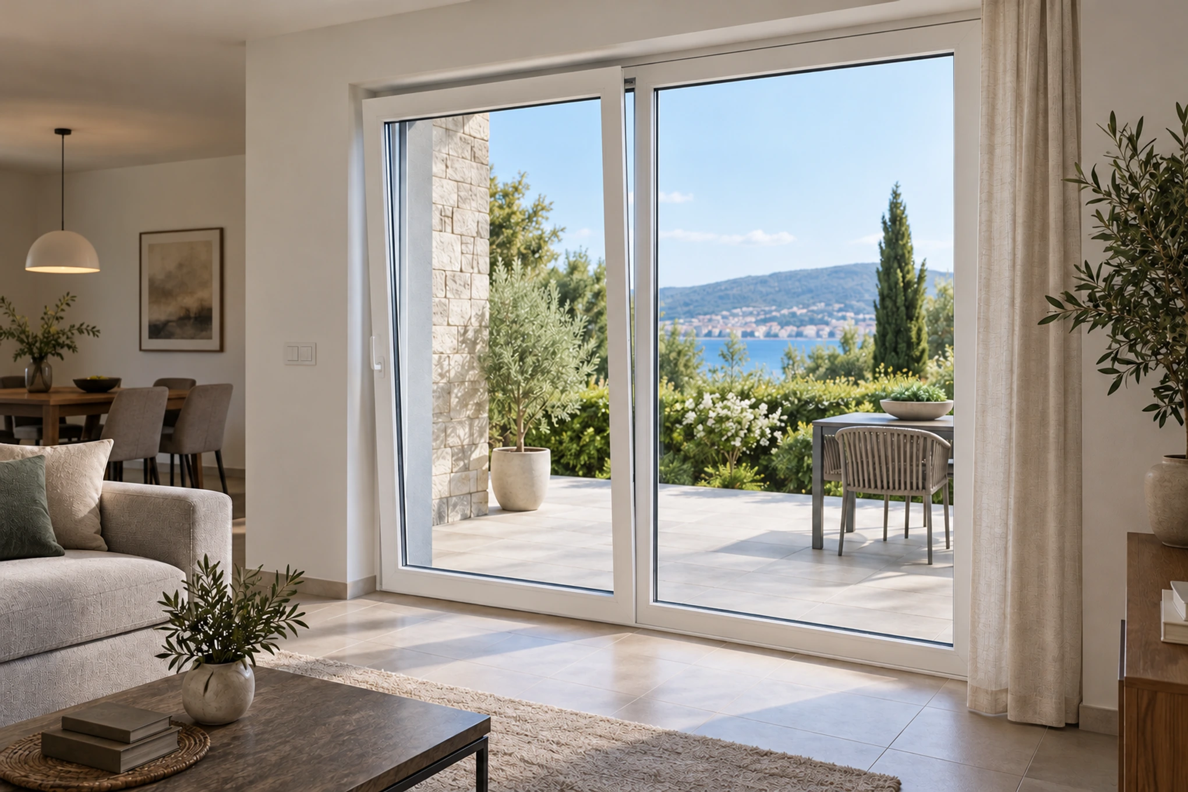
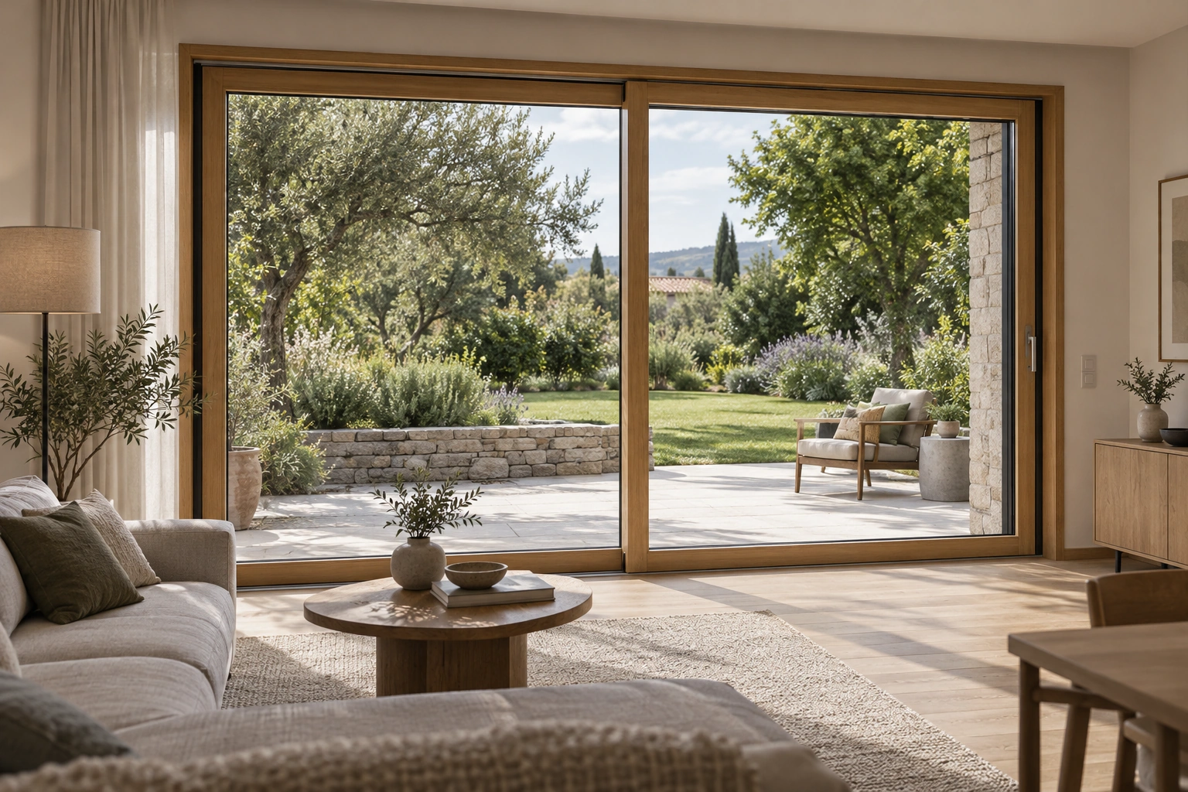
| Opening method | The sash lifts, then slides alongside the fixed panel. | The sash slides alongside the adjacent panel. | Tilt for ventilation, or pull the sash out and slide. |
|---|
| Large openings | A starting point for large glazed openings; dimensions must be checked. | Element size determined by checks of the system and opening. | Suitability and dimensions are confirmed for the individual project. |
|---|
| Ventilation | By opening the sliding sash; a tilt function is not assumed. | By opening the sliding sash; a tilt function is not assumed. | By tilting the sash or sliding it open. |
|---|
| Space needed when opening | The sash slides alongside the adjacent panel without swinging into the room. | No space is needed for the sash to swing open. | Clearance is needed to pull the sash away from the frame and to tilt it. |
|---|
| Materials in this overview | PVC – GEALAN S 9000. Timber and timber-aluminium panoramic designs are considered separately. | PVC — GEALAN-SMOOVIO. | PVC in the confirmed NOLE range; other materials and designs require separate verification. |
|---|
| Typical use | Connecting the living area to the terrace through a large glazed opening. | Sliding opening where keeping the space beside the glazing free matters. | A combination of sliding access and tilt ventilation. |
|---|